
Print it. Keep it handy.
Reference sheets for the shop wall, workbench or job folder. Choose a chart below, download the PDF and print a full-page copy. Every sheet includes Blue Star Metals contact information, ready when you need us.
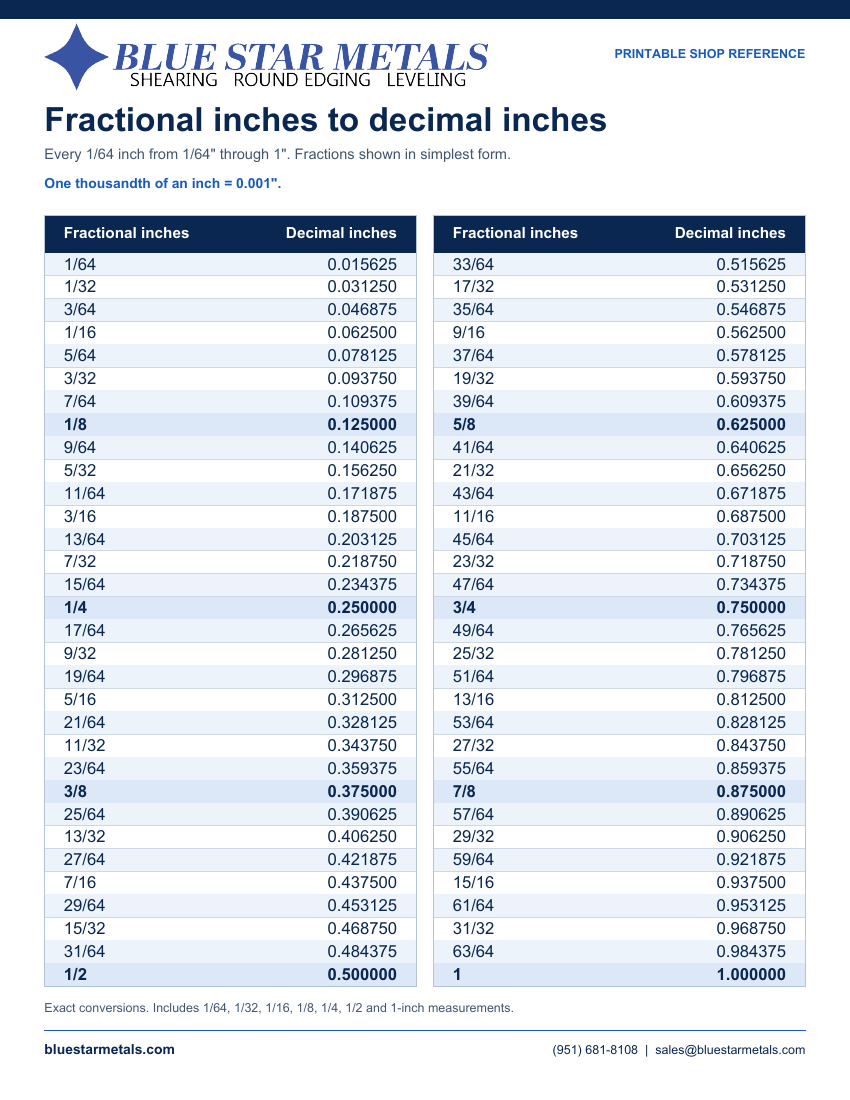
Fractional inches to decimal inches
Every 1/64-inch increment from 1/64″ through 1″, with reduced fractions, exact decimal inches.
Includes 1/64, 1/32, 1/16, 1/8, 1/4 and 1/2-inch measurements, plus 1 inch.
PDF · 1 page · US Letter (8½ × 11 in) · Portrait
To print: open the PDF, choose Print, then use Letter paper and portrait orientation. Choose “Fit” if your printer clips the edges.
 View full-page PDF ↗
One thousandth of an inch = 0.001″. Decimal-inch values are exact, with no rounding.
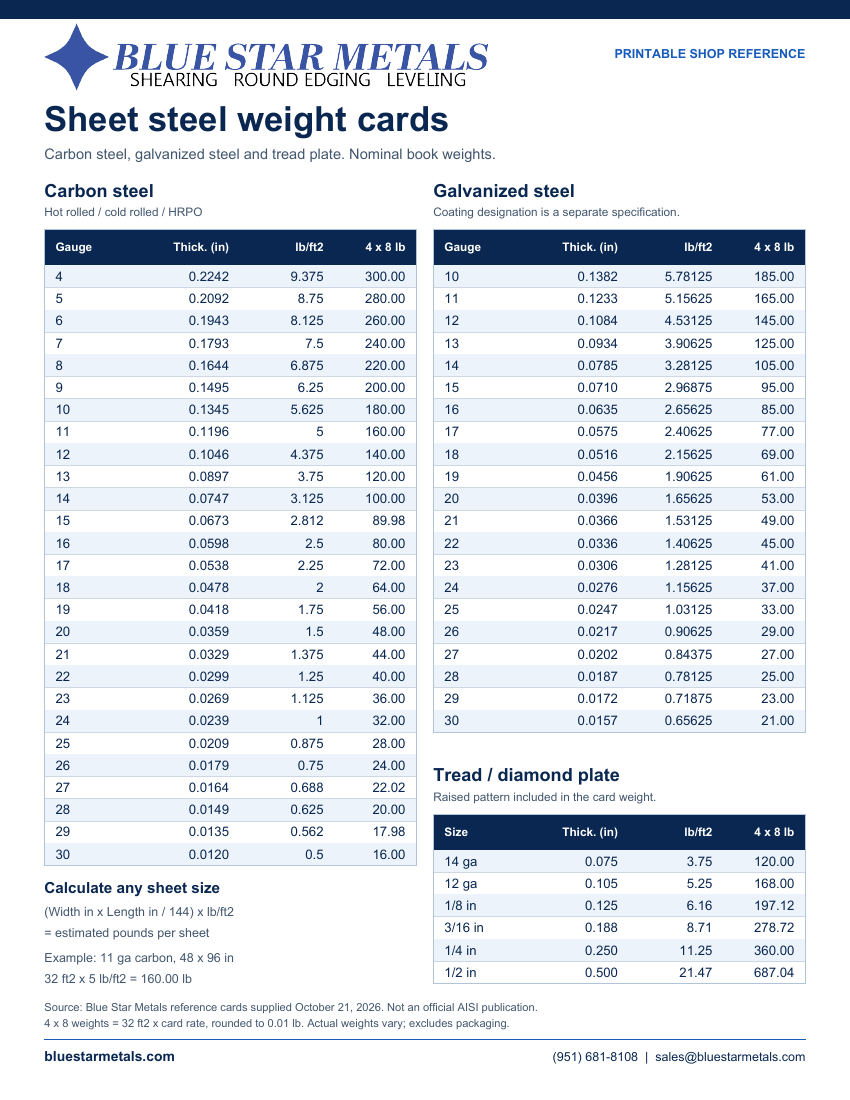
Sheet steel weight cards
Carbon steel, galvanized steel and tread / diamond plate weights from the Blue Star Metals reference cards used in our calculator.
Look up nominal thickness, pounds per square foot and calculated weight for a 4 × 8 sheet. Includes carbon steel gauges 4–30, galvanized gauges 10–30 and six tread plate sizes.
PDF · 1 page · US Letter (8½ × 11 in) · Portrait
Book weights are estimates. Actual weights may vary; packaging is excluded. The 4 × 8 weights are calculated from the card rate and rounded to two decimals.
 View full-page PDF ↗
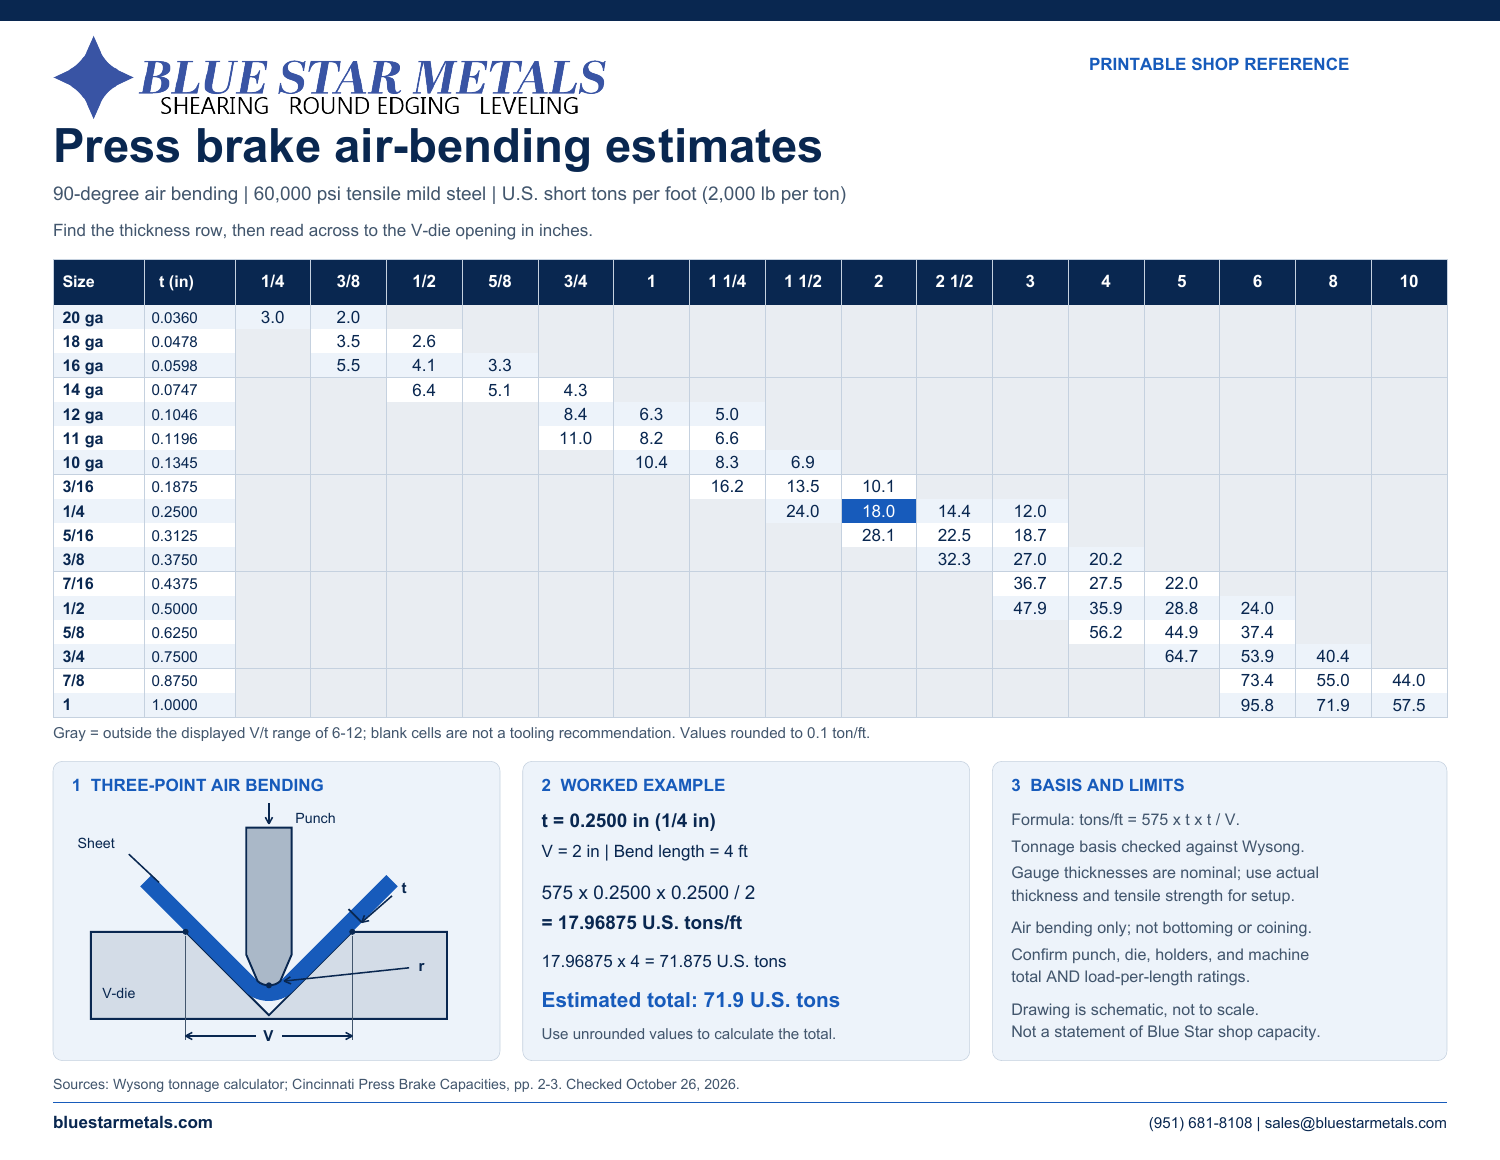
Press brake air-bending tonnage
Use the fill-in-the-blank tonnage & tooling planner ↗
A quick-reference matrix of material thickness and V-die opening, with estimated U.S. short tons per foot for 90° air bends in 60,000 psi tensile mild steel.
Includes a corrected three-point contact diagram, a step-by-step tonnage example, and the calculation basis. Nominal gauge thicknesses match the manufacturer calculator reference. Values are calculated estimates using the 575 formula, checked against Wysong’s calculator; they may differ from other manufacturers’ charts.
PDF · 1 page · US Letter (11 × 8½ in) · Landscape
Air bending only. Confirm actual material properties, minimum bend radius and all machine and tooling load limits. This reference does not establish shop capacity.
 View full-page PDF ↗
Punch-to-die clearance
A simple lookup chart for cold rolled steel, from 25 gauge through 3/8 inch. Find nominal thickness, total clearance at 15%, 20%, 25% and 30%, and the recommended total clearance from the shop reference.
The highlighted recommendation column is repeated on every row for easy reading. Includes a die-sizing example and a clear explanation of total clearance versus clearance per side.
PDF · 1 page · US Letter (11 × 8½ in) · Landscape
Recommended values follow the supplied shop reference. Measure actual stock thickness and confirm material, tooling and press capacity before use. This cold-rolled-steel chart is not a clearance guide for stainless steel or aluminum.
To print: open the PDF, choose Letter paper and landscape orientation, then select “Fit” if needed.
 View full-page PDF ↗